
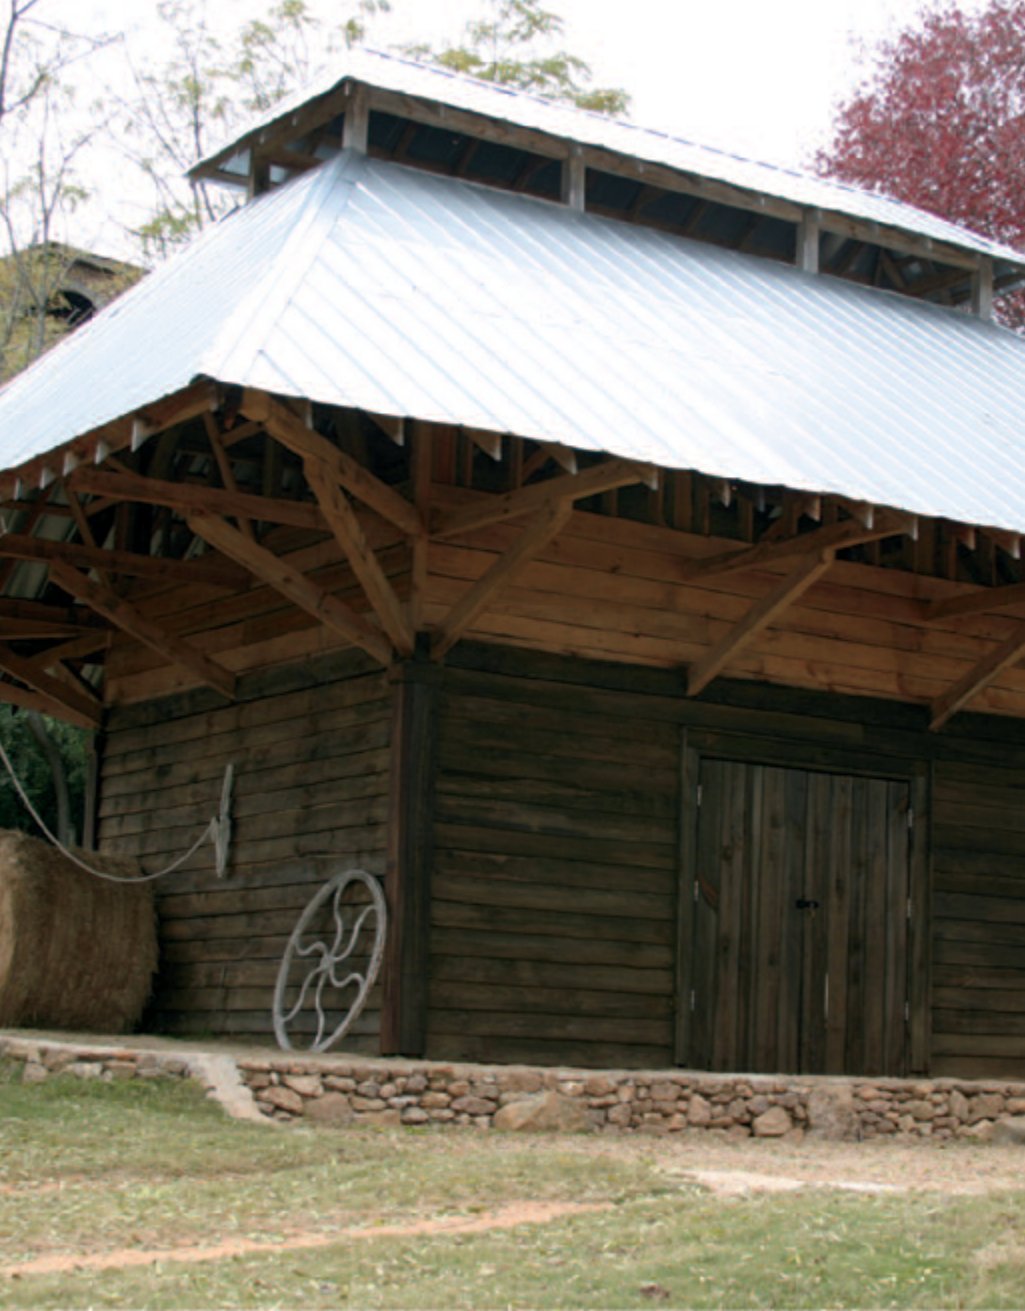
Master planning is a term most heard in the city for the planning of blighted neighborhoods but this concept can also apply to your farm. As we all know, a working, hunting or recreational property is in a constant state of change. The hedges grow, the old fields are burned, and there is always something to do. The hardest thing is deciding what doesn’t change, the fixed assets that forever (or at least in your tenure) alter the beauty of the natural landscape and create utility for the seasonal work.
The first question you should ask yourself as you begin planning is what your intended use of the property will be? If you are primarily interested in hunting, then the buildings you design and construct should not interfere with your game areas and should add to your game experience. For example, a loft above a barn can be a great hunting spot for viewing deer (see illustration A). A small utility building can also double as a storm shelter and become a game blind when allowed to blend into your environment. Your lodge house can be positioned with a view of interest like a close in food plot or water source.
The second thought, as you begin to use your land, is that your goals may change over time as you use the property. The true value of particular areas of topography, soil type, rock, etc., give you better insight into where permanent structures should be placed. Waiting a year before investing in buildings may not be easy to do but has great value to the long term planning options you have available.
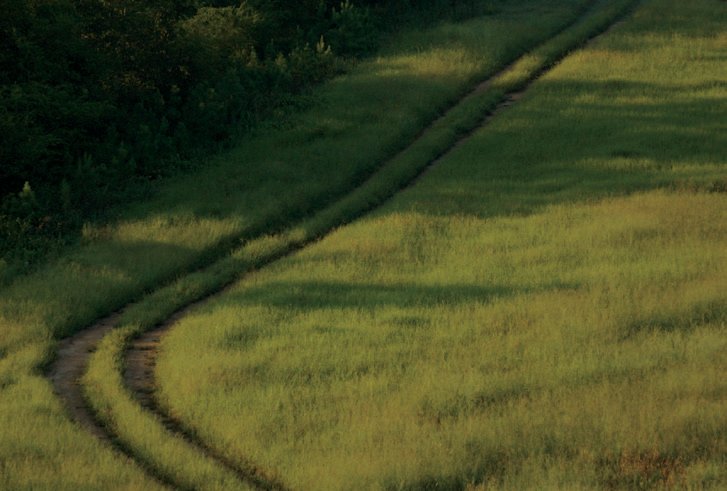
First year roads can be two track (see illustration B) or just bush hogged trails. The following year these preliminary roads can be improved, noting drainage problem areas and linear food plot expansion locations. Potential build sites can be great deer stand locations the first year. This gives you time to sit in your stand and contemplate the best views, important trees and other natural features during hunting season. Then you can begin staking locations for building in the spring.
The third concept to consider is the buildings themselves. I have used existing older farms as idea fountains due to their beauty and utility that was created over time like small European villages were. Villages have tall buildings like church steeples, farms have silos, and hamlets have small streets and courtyards. Farms have courtyards that are created by dependency structures (see illustration C), fencing, walls, graineries, the list goes on. The fact is that most villages are based originally on agriculture so the small farmstead can be thought of as the basic planning principle. This concept will allow you as you plan to consider not just the building you are constructing but its current and future relationship to other structures.

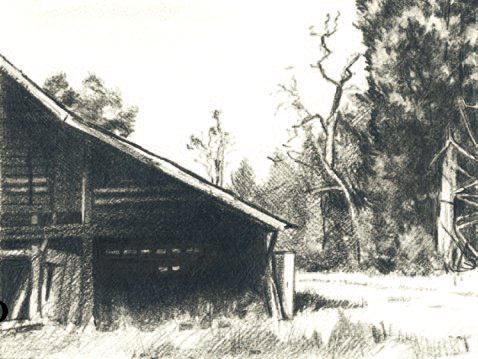
There is a lot to learn from existing old farms and just like Rome, they weren’t created in a day. Practical and ready additions to the main structures, usually the barn, became necessary as the farm grew or changed functions over time due to successive generations of farm technology. Additional buildings were added in sensible places with regard to orientation of the topography and the adjacent buildings. Shed roofs (see illustration D) extended covered area, walls were added or removed creating an organic assemblage that gives buildings character and a unique composition to the place and time in which they were constructed.
My advice to those of you planning your new or existing property is to learn from our predecessors and take your time. Enjoy the process of considering your building options over the seasons.