In an effort to build a home for the farm that is sympathetic to the landscape, yet is affordable to construct, I have found that using building materials from your land achieves both economy and aesthetics. If you also employ historic structures as a guide you can find ingenious yet frugal use of materials and building methods to help achieve a harmonious result.
Containing Cost
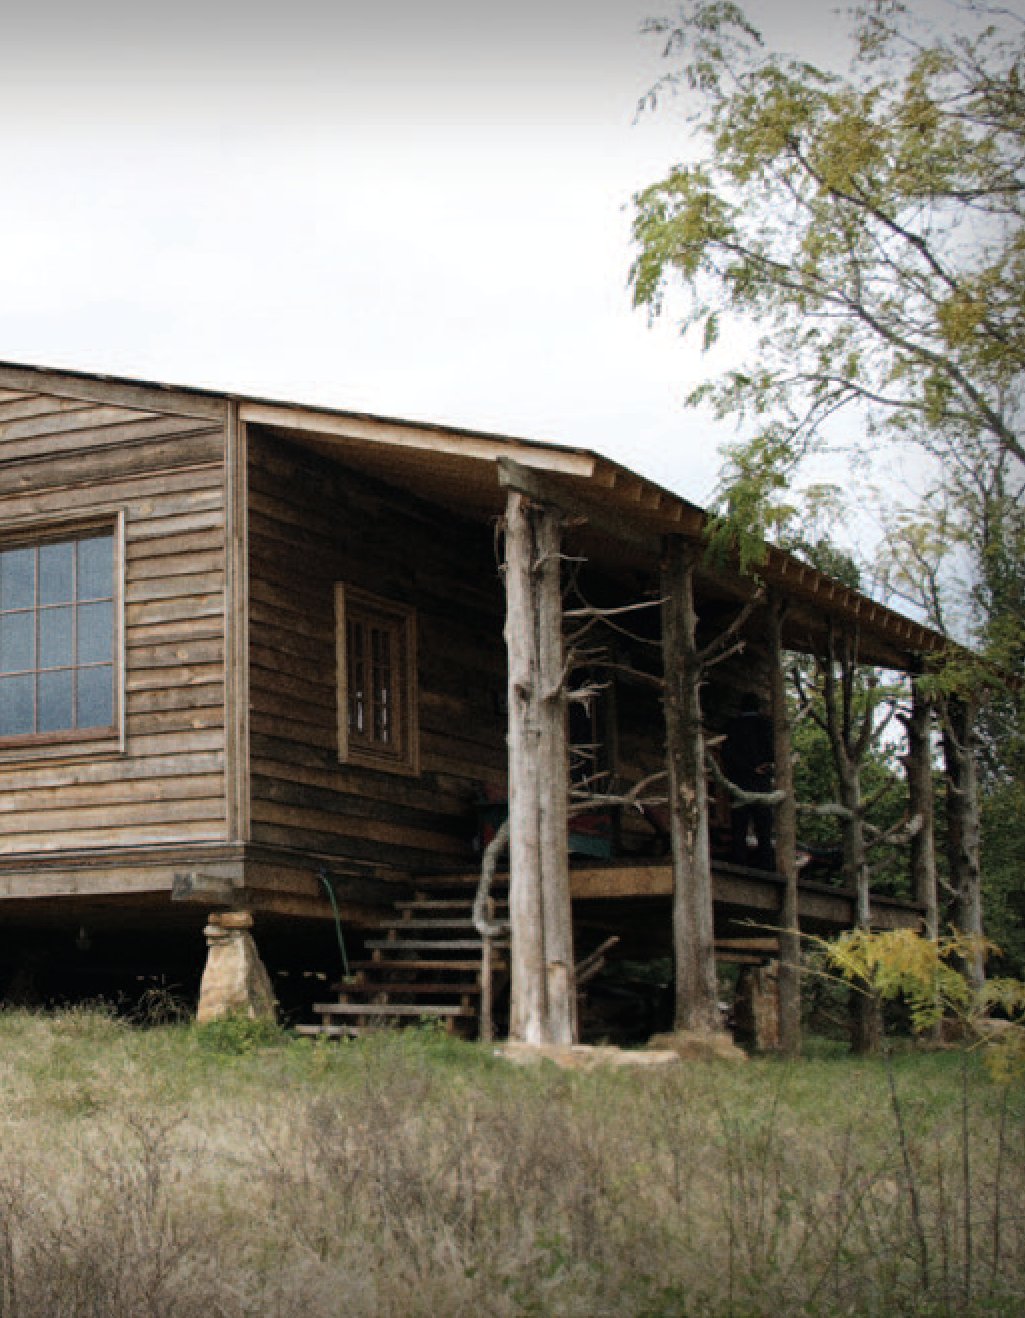
One of the most costly materials in building remote structures is concrete. This “modern” material can be avoided by using large boulders as your foundation (see photo above) and supporting floor framing timbers upon these massive rocks. Two additional expenses that can be cut from the house are the tile mason and the dry-wall installer. The use of wood for the floors in baths and kitchens is an acceptable substitute for tile floors in a cabin. Additionally, one piece fiberglass tub/showers in lieu of tile and ceramic tub fixtures are easy to keep clean and can readily be disguised by attractive fabric shower curtains.
The walls of the interiors should be wood of some sort, salvaged or new, as it is better to employ the carpenter rather than the drywall installer because the fewer people under your employ the faster and simpler the job will be. Wood is also a timeless material that I have found saves cost and produces a better, lower maintenance finish.
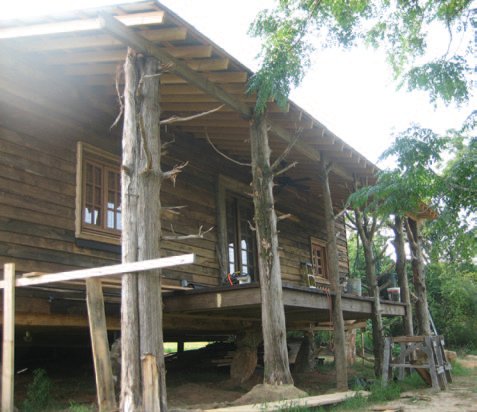
The exterior windows and doors can be an area to save a large part of your overall budget by using salvaged product. The random nature of reclaimed or “reject” windows can give the building a remarkable appeal. To find this material, call local manufactures and/or house demolition companies. Often, windows and doors will have been saved in a warehouse for a future use (which seldom comes) and the millwork company owner is happy to make space for paying jobs by selling (or giving) the stored windows away.
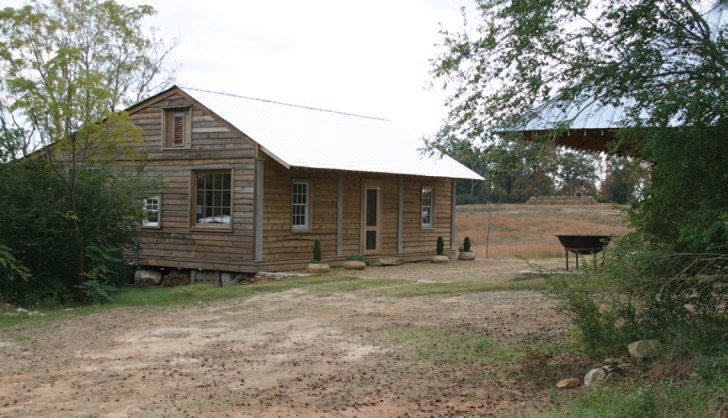
Another trade you can avoid employing on a cabin project is the painter. The exterior wood does not need painting and will weather a nice dark grey-brown in a short time. Interior painting can be achieved by pre-painting your individual interior finish boards in a field using day labor, then after drying, installed by the carpenter. If possible, use no VOC lime paints (Available through www.san-marcousa.com) by placing the boards flat in an outside space, and rapidly brushing on the lime paint. The paint will dry in minutes and be ready to install which saves times as well. Each individual board will create a soft and slightly rustic random worn look which will achieve an aged look to the interior rooms. (see interior photos)

Some materials should be used that cost the market rate due to the long lasting and rich appeal their use will achieve. My general rule of thumb is to spend money where you touch. So floors and hardware are important where as ceilings are less important. Good material use in these locations will radiate quality throughout your less expensive spaces. As an example, if you install wide plank heart pine flooring in the living room, bedrooms can be a mountain grass carpet. Stained wood paneling in the living room can give way to painted boards in the bedrooms and baths.
The Kitchen is the most expensive part of a functional house, but does not have to be. A Kitchen can consist of a stand alone refrigerator, (a great opportunity for creating style is to use a refurbished fridge see www.antiqueappliances.com) a stand alone stove, Utility sink, (I have even seen an old claw foot tub used as a sink) and various tables to create counter space for a work area. This ad-hock style can be a real visual treat for your guests that offers a relaxed sense of country living with eliminating most of the expense in a kitchen. (see photo)
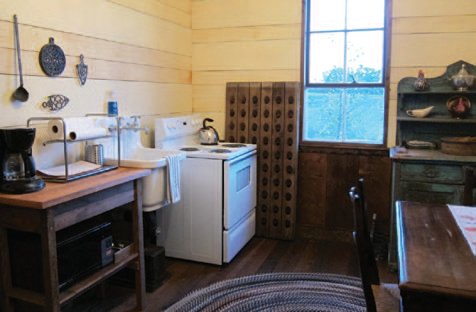
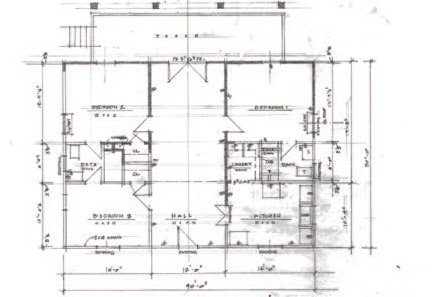
The cabin illustrated in this article used construction methods described for a cost of sixty five dollars a foot for a 1200 square foot thirty by forty building with three bedrooms and two baths. Costs will vary by location, but illustrates the affordable aesthetic that can be created using clever resources and a forgiving, simple plan.
Note: The plan is based on a traditional “Dogtrot” design. There are no halls or wasted space and each room borrows light and space from the other. This plan allows for great cross air circulation too therefore minimizing the need for A/C.