
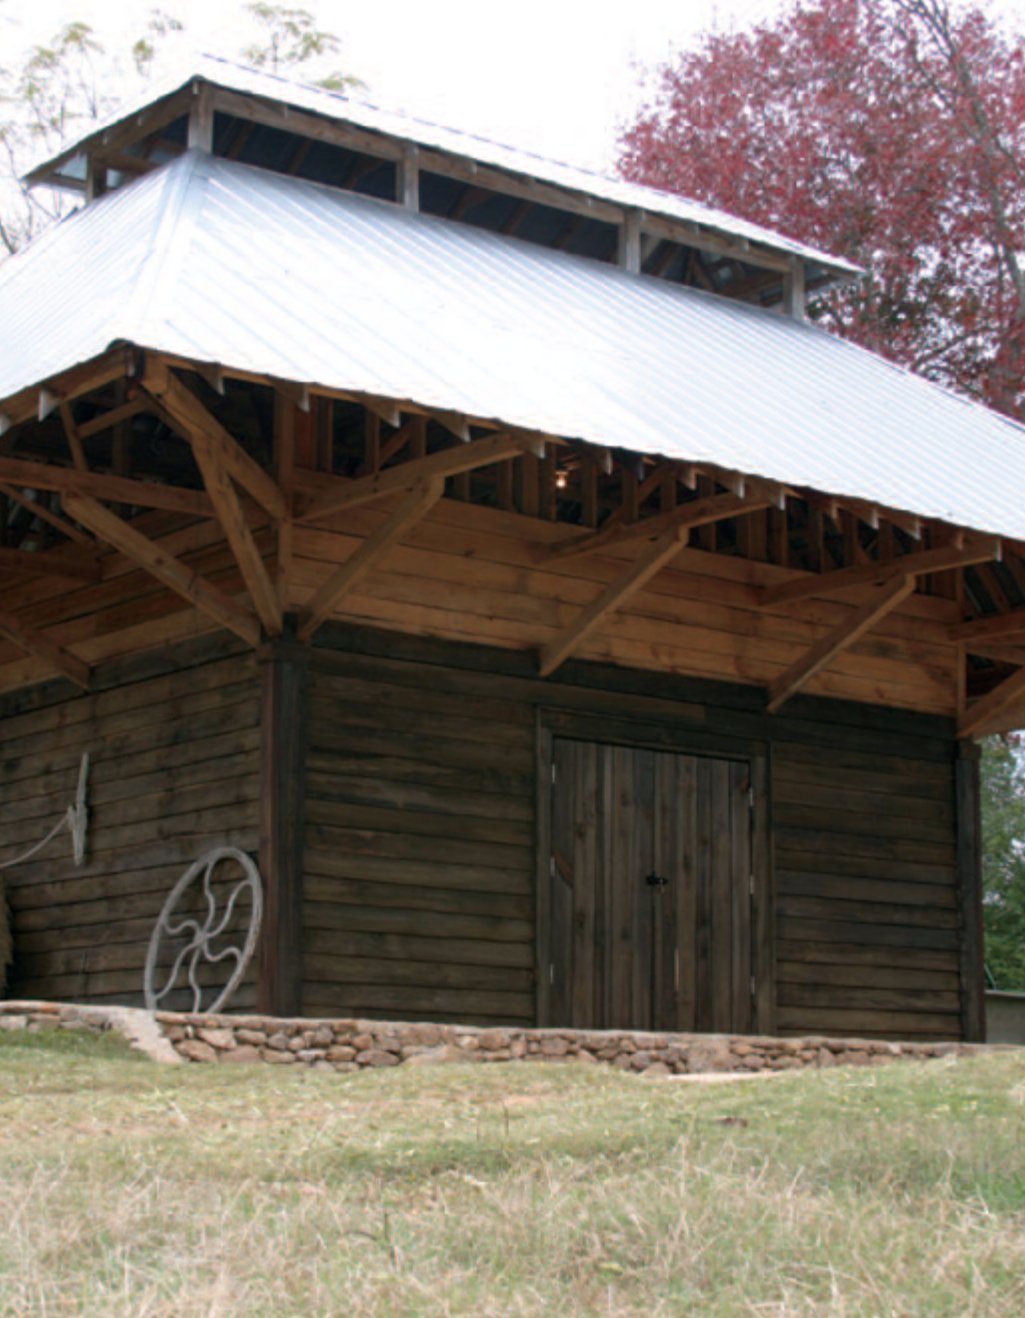
The Pole Barn is the most basic and versatile edifice that can be built on the land. It is the Mr. Potato Head of buildings in that anything and everything can be added to the main structure. For all of its old school charm, it remains a bit underappreciated for its utility and beauty. I, however, am enamored with the statement it makes about the owner and outward purpose for which it is constructed.
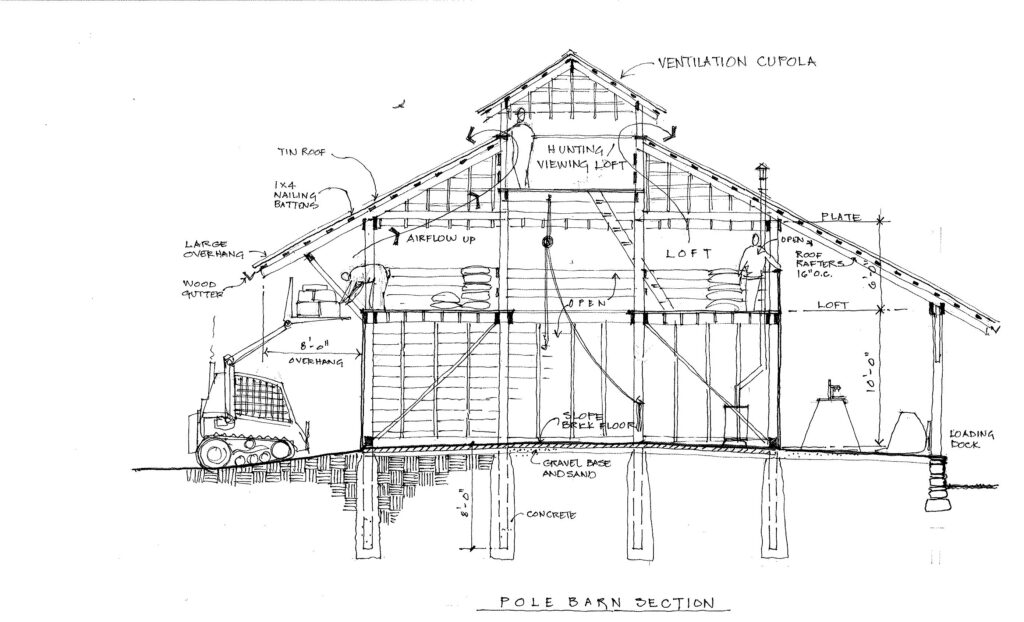
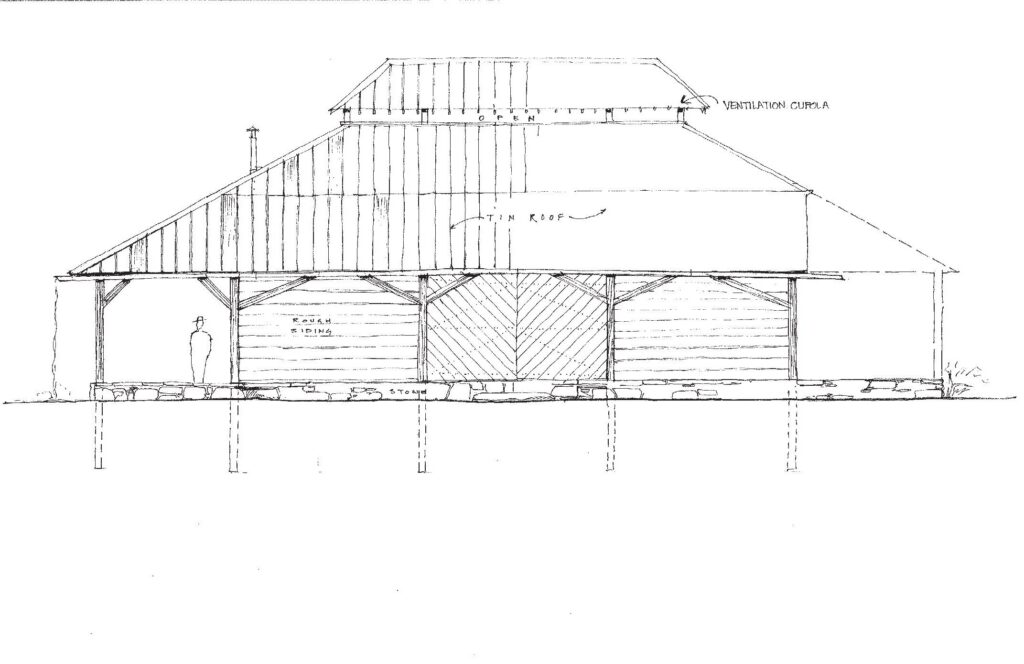
The first critical building step is locating the pole barn on the property or “siting” the structure. It should be on a slightly sloping grade, perhaps two or three feet per one hundred feet. This slope will allow for good drainage around the building and a potential loading dock on the downhill side. You will also need a lot of space to maneuver tractors and trailers but consider tucking a corner of the building into a treed area so that you have more shade to work under and so the tall roofline does not dominate the surrounding fields. It will also give the barn a sense of age, as if the trees were planted in association with the barn yard years ago. (see sketch of pole barn section)

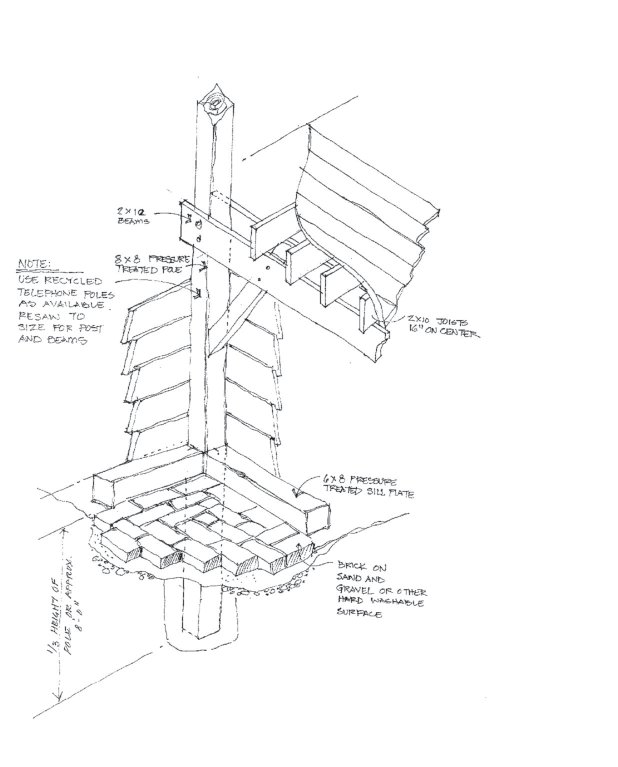
The primary building block of the barn is the pole and it is the most important and most difficult of the components to construct. Because it is a structural column, I would use recycled telephone poles that are either pressure treated or treated with creosote to resist termites and rot. Each pole can be round or squared off; however, I prefer resized square poles for ease of handling during construction. Space poles ten to twelve feet apart in one direction and sixteen feet in the other. This will leave ample room for maneuvering inside the structure (see floor plan). The vertical pole should be buried in the ground approximately one third of the overall length of the pole. It must be dead level and plumb (which is hard to do) and should have compacted gravel or concrete poured around it after it is set into the hole and braced to the ground. Beams, joists and rafters are also recommended to be cut from pressure treated recycled telephone poles. This material resists borer bees but rough sawn, mill grade lumber will work well too. I have found these materials to be the least costly option to date.
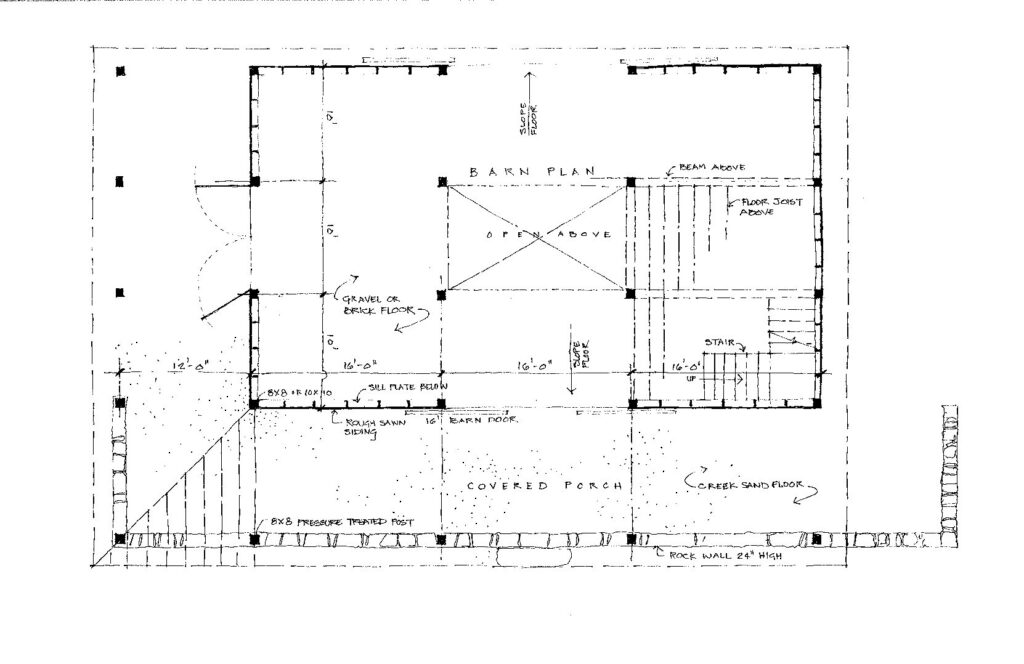
Floor plan for a pole barn
The roof material should be both practical and aesthetic. In the Southern United States, a 5V crimp, tin roof is the most traditional and inexpensive roof cover, however many pre-painted metal roofs are also available. Soft gray colors tend to last the longest and are less noticeable from a distance. They also tend to fade less due to sun exposure. If you wish to create instant age for your tin roof, prior to roof installation you can mop on a 2% solution of muriatic acid then wash and neutralize the acid with baking soda. This will etch the tin roof and lead to premature oxidization (or rusting). Also provide large overhangs for additional shelter and built in architectural character. I would suggest five feet on all sides.

There are endless features that can be incorporated into the pole barn once the main building is complete. The most important practical feature of the barn should be good ventilation. As illustrated, (see diagram on next page) a secondary, raised section will provide great updraft in the hot summer months. A viewing platform can also be constructed to hunt from or to string a hammock. The barn floor should be a drainable, hard surface such as brick pavers which can be laid in a sand bed or mortared to a gravel base. This will provide future flexibility if you decide to remove sections of floor. A concrete slab is less variable but also gives good utility.
Other important points to take into account are water and power. Try to combine your utilities in one area so that you minimize time repairing and running power to other locations. As well, consider orienting the barn north-south: solar panels could be added to the southern exposure of the roof to run the well pump and other “off the grid” necessities.
The pole barn is one of the most practical and enjoyable aspects of the farm life. It is a work place, a social place, a place to create childhood memories with hay bales, store equipment and keep material dry. It is the hub of farm activity and as such demands quality thought in planning and quality assembling for a lifetime of use.