
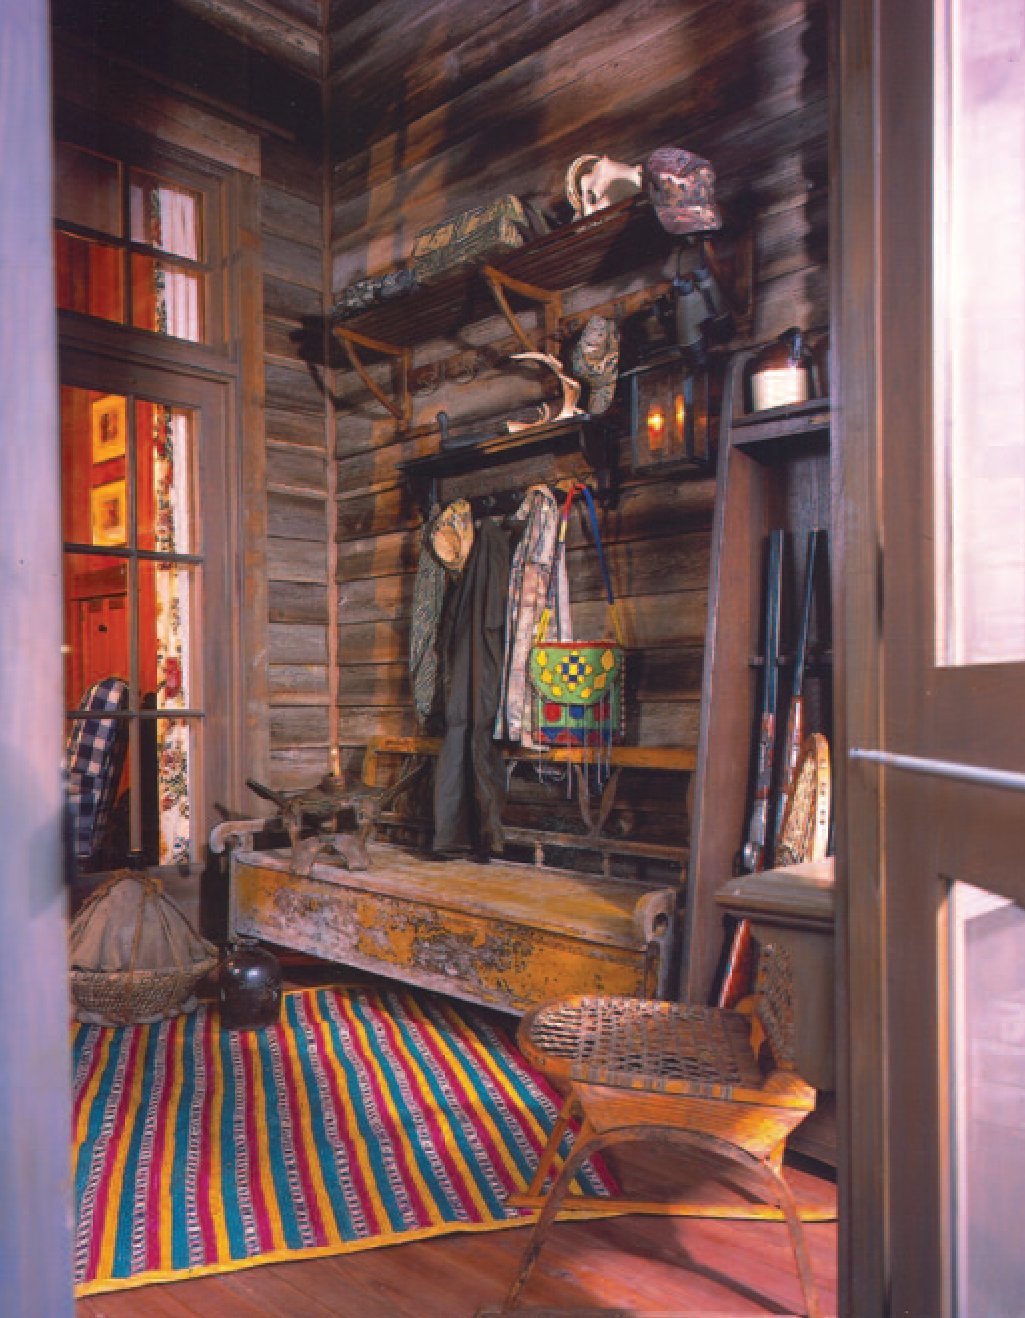
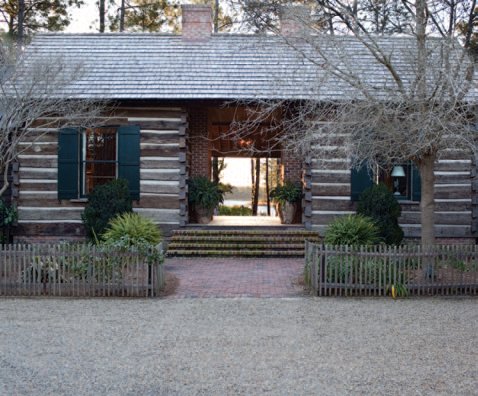
The porch (or Portico in Greek) is defined as a roofed but incomplete living area that is as old as human civilization. Many different porch permutations have evolved over time as people have sought solutions for practical building problems. There is a front porch, back porch, belvedere porch, side porch, dog trot porch (see photo below), sleeping porch, sun porch, connecting porch or breezeway, cooking porch, wrap-around porch and I am sure more that have not yet been created. The purpose of this article is not to chronicle every type of porch but to give helpful tips for designing a porch to function for comfort and views that will apply to most country settings.
The top attributes for a porch are to have good air circulation, unencumbered views, and comfortable lounging areas. Ideally, this means a porch that is open on two or three sides and deep enough to contain porch furniture out of the wind blown elements. The porch should also be around 30″ off the ground with a depth of between 12 feet to 16 feet. The reason for such a large depth is to size the porch to a standard interior room dimension which allows for a living room style seating area on the porch.
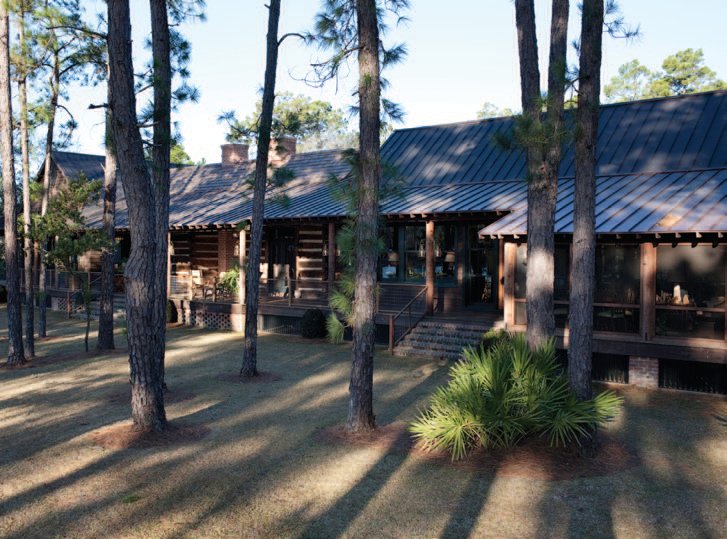
The floor of a porch should slope 3/16″ per foot away from the house walls to allow for drainage if the rain blows in. There should also be extra deep overhangs as part of the roof design to provide for added protection to the porch from rain. Use a minimum of a thirty inch eave depth. If you are concerned about the amount of light you may lose in the interior rooms of the house due to the porch depth, you may also incorporate skylights in the roof of the porch – though some added heat gain can be the result of this action. Usually, I place skylights only on the North side of the building to minimize solar heat gain and provide soft light.
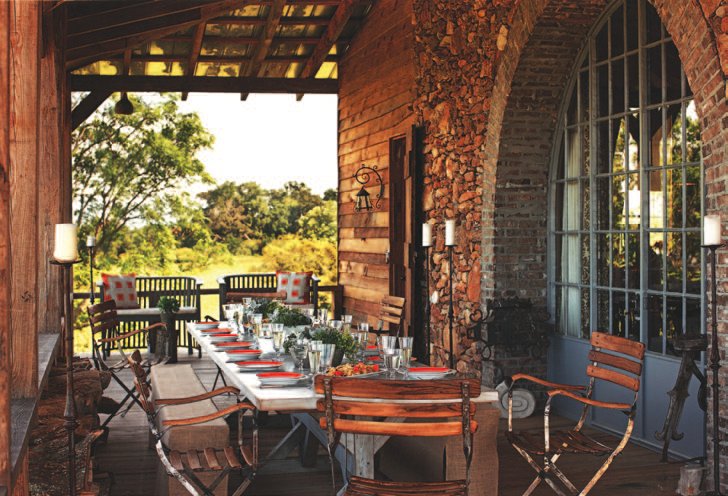
The rail of the porch is a critical item in that it should not be too tall as the rail will block your view from a seated position – for this reason 30″ above the floor is ideal (although code is 36″). One can add a flat board to this rail and create a plate rail or drink rail. This detail is very handy and allows for easy porch dining and cocktail conversation. You can also store your firewood underneath the rail, keeping it dry and for firewood use (especially if you have a porch fireplace).

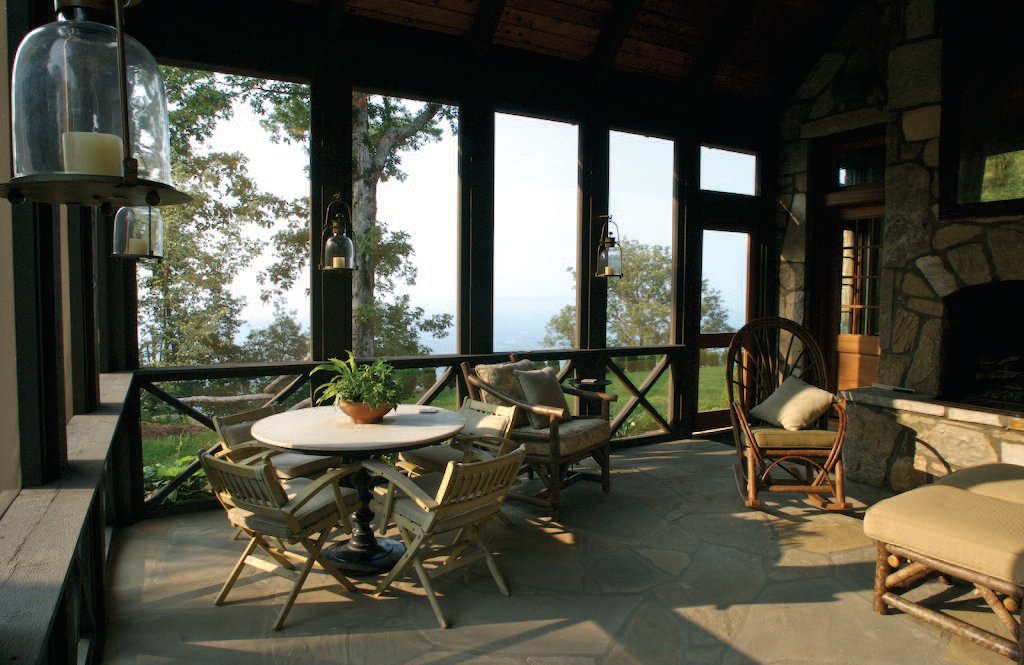
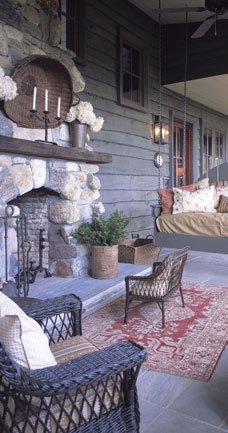
If you desire an outside fireplace on the porch, look into the Count Rumford firebox (www.rumford.com) which is shallower, taller, and wider than a standard fireplace. Its timeless advantage is to throw the heat from the fire out into the porch. You should also consider a raised firebox of about 27″ above the floor, but not a raised hearth. A raised seating hearth is attractive but causes an undue amount of floor space to be compromised in an area that will be very congested on cold nights when many guests will want to cozy up to the fire.
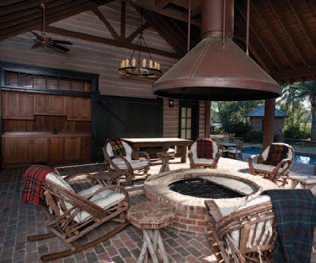
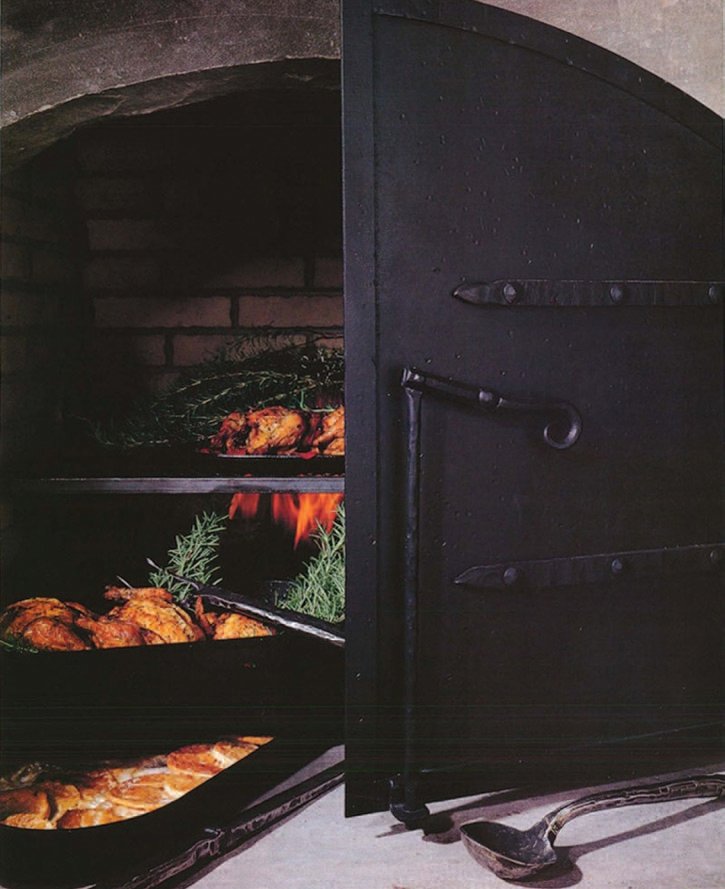
Some nice to have features on any modern porch is a swinging bed, outside fireplace, elevated TV (for football – War Eagle!), a soaking tub, gun stand, and cooking appliances.
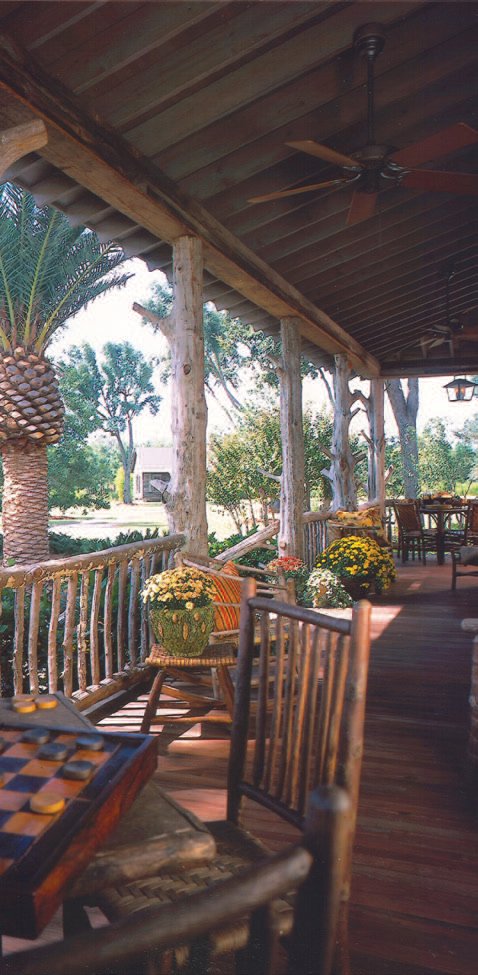
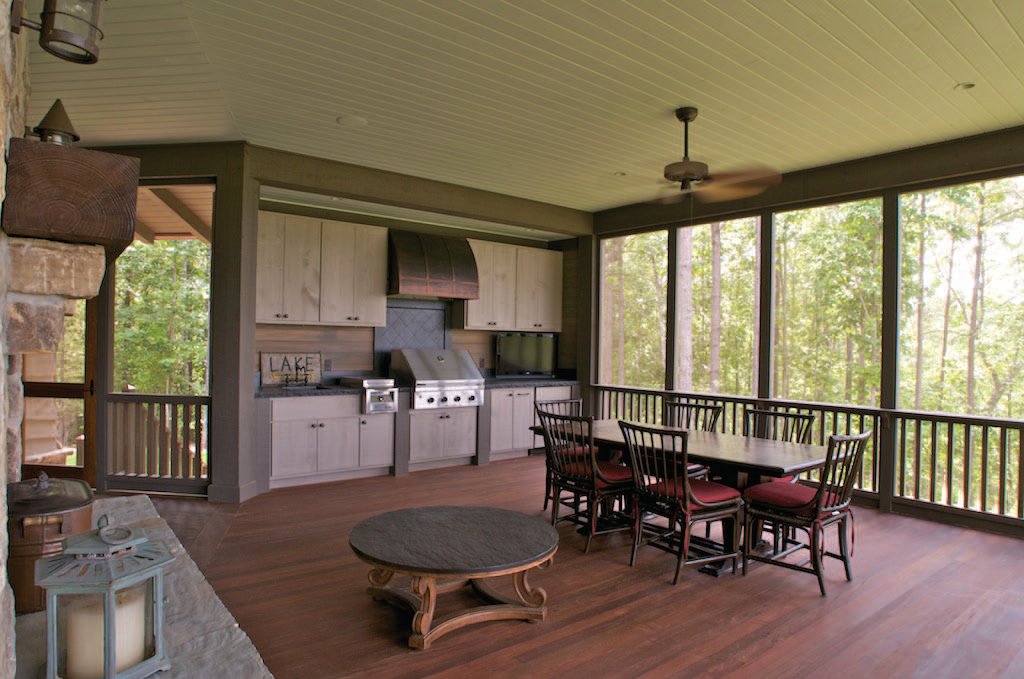
If you have a cooking area as part of the porch I strongly recommend screening the particular area, if not the entire porch. Screening will allow you to open doors and windows at night without insects migrating to your interior spaces. I also suggest a bronze or copper screen that will not tear easily or sag and blow in the wind, as nylon screens are prone to do. You may also wish to winterize the porch by adding clips or grommets to the inside of the screen to attach curtains or tenting to the exterior “walls” of the porch. This small additional detail will preserve your furniture and minimize damage to fabrics until after the pollen season.

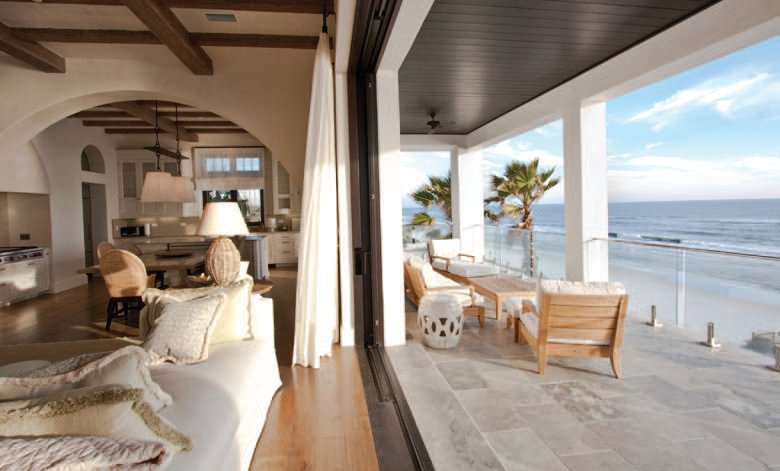
Another great modern porch invention is the double pocket exterior sliding door which “disappears” into the exterior wall. By doing this, you will effectively double your usable living area allowing easy access to the porch. In effect, the living area or kitchen becomes the porch. Though expensive, this concept will save money on the overall project by allowing the house floor plan to be smaller as you are combining useable space when the doors are open, borrowing from inexpensive exterior space and lending square footage to expensive interior space.
The hunting porch, like all porch designs, is an invention of necessity; a place for tall tales, dirty boots, and cocktails on a brisk fall football game day. A truly American institution created somewhere between the inside and the outside, a threshold of the house, where new acquaintances become old friends.